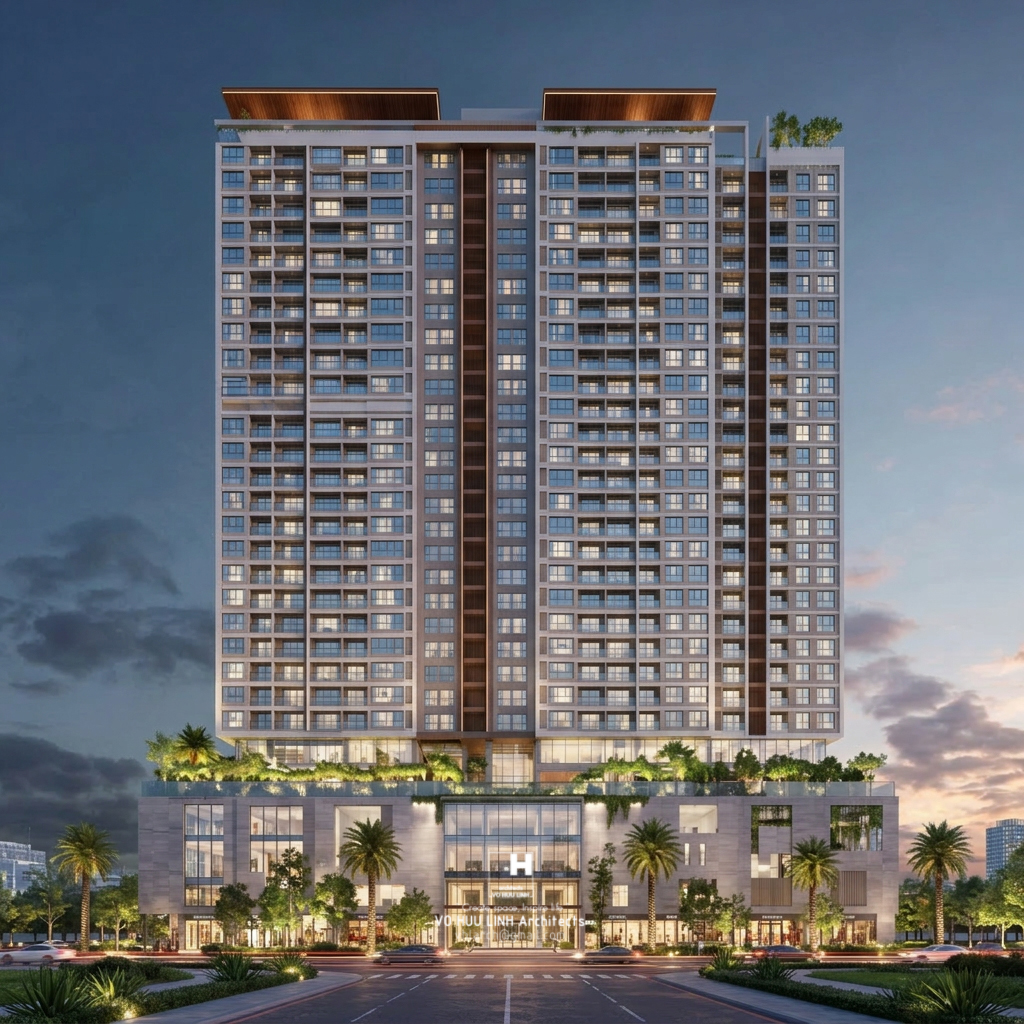
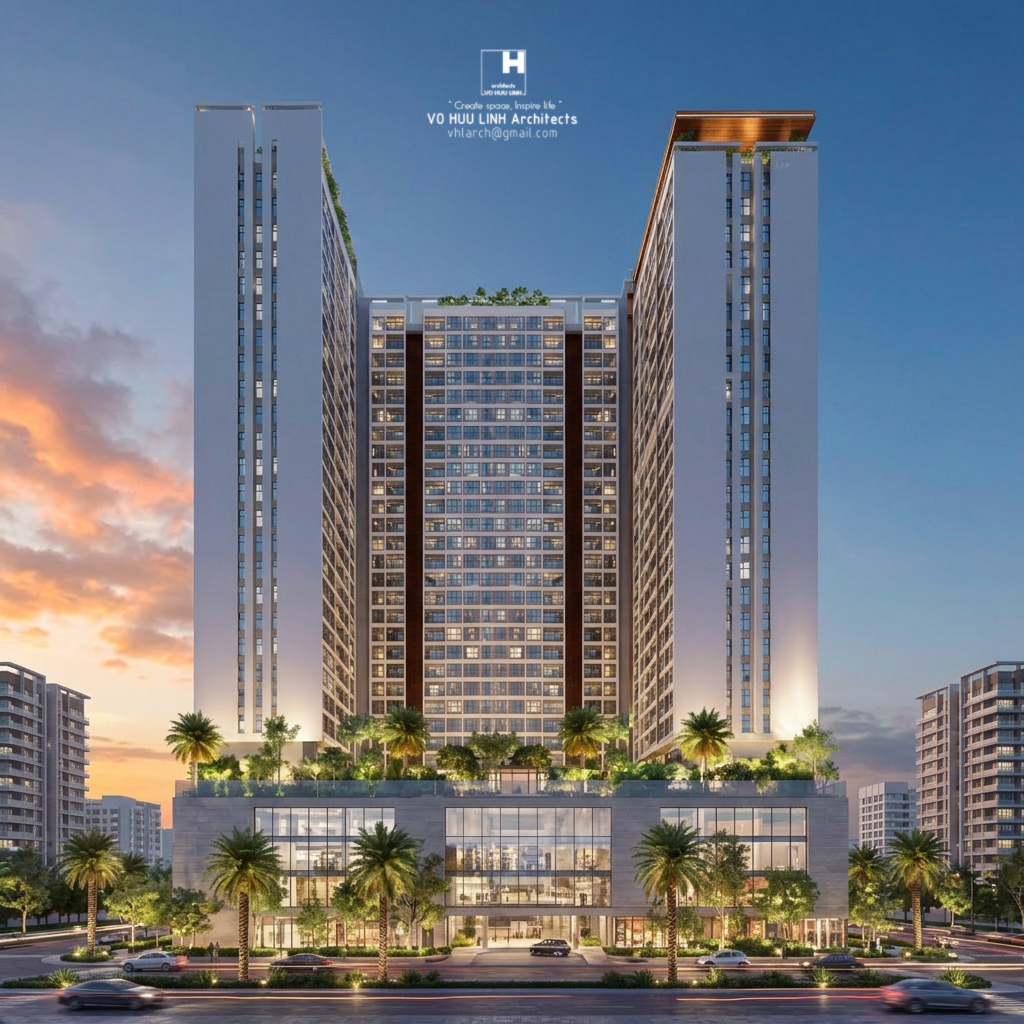
Atria Nexus – Commercial Complex & Residential Development, New Delhi, India #VHLArch
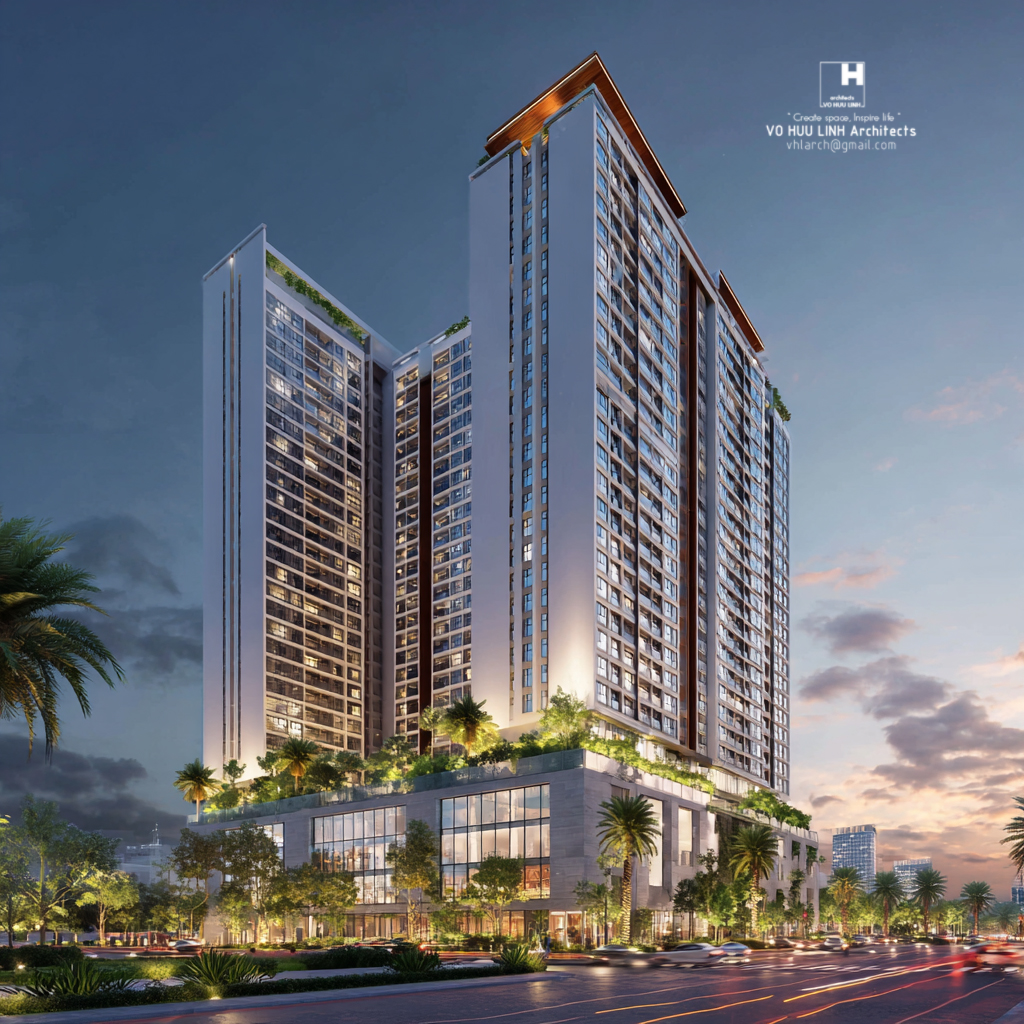
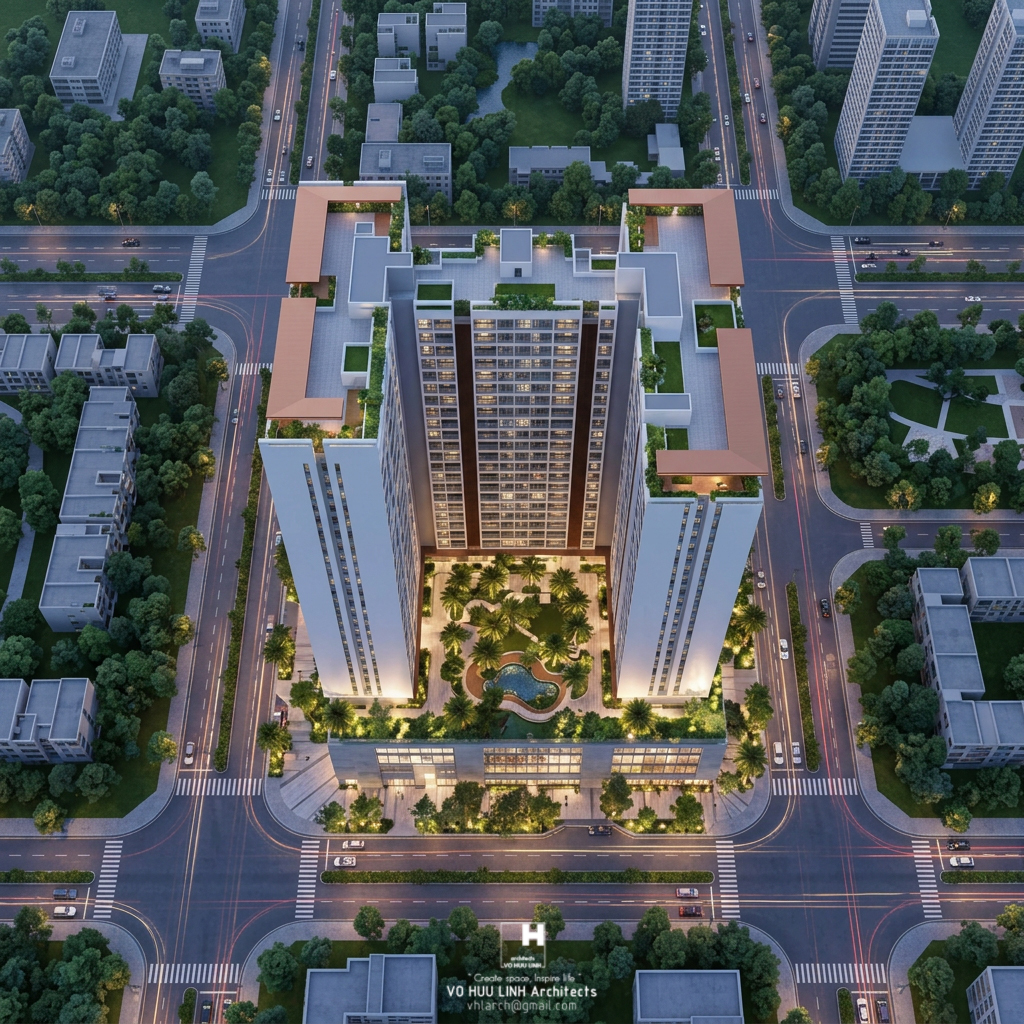
Atria Nexus is envisioned as a next-generation mixed-use destination where commerce, hospitality, and contemporary urban living converge within a seamless architectural ecosystem. More than a commercial complex, the project aspires to become a vibrant civic landmark that fosters connectivity, sustainability, and an enhanced quality of life.
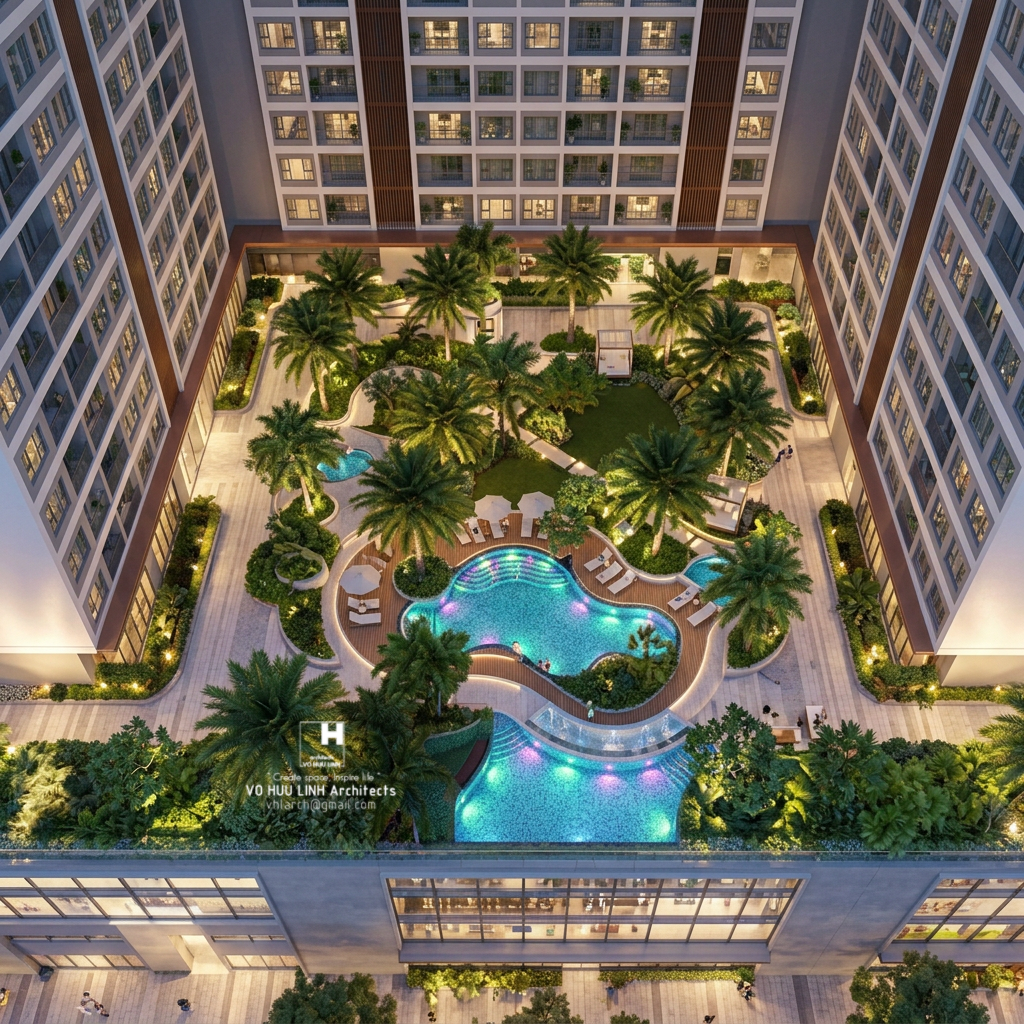
Designed around a human-centric philosophy, the development integrates an open retail podium, elevated sky gardens, generous communal spaces, and naturally ventilated environments to create a dynamic yet comfortable urban experience. Clean architectural geometry, refined proportions, and a contemporary material palette establish a timeless identity for New Delhi's evolving skyline.
Project Overview
Site Area: Approximately 12,000 m² (1.2 hectares)
02 Basement Levels – Parking, MEP systems, and back-of-house facilities
06 Commercial Podium Levels – Retail, shopping, restaurants, cafés, offices, and lifestyle amenities
24 Residential Levels – Premium apartments with panoramic city views and elevated community facilities
Approximately 480 Residential Units
📍 Location: New Delhi, India
✏️ Design: Vo Huu Linh Architects
Vo Huu Linh Architects
Create Space – Inspire Life
📞 WhatsApp: +84 905 926 604
📧 Email: vhlarch@gmail.com
#VoHuuLinhArchitects #AtriaNexus #CommercialComplex #CreateSpaceInspireLife