Sahara Crown Stadium – FIFA World Cup 2034 #VHLArch
Location: Riyadh, Saudi Arabia @người theo dõi
Event: FIFA World Cup 2034
Capacity: 95,000 Spectators
Gross Floor Area: ~430,000 m²
Concept: Desert Wind × Eternal Sun
Concept Design: Vo Huu Linh Architects
WhatsApp: +84 905 926 604
Email: vhlarch@gmail.com @người theo dõi
Design Narrative
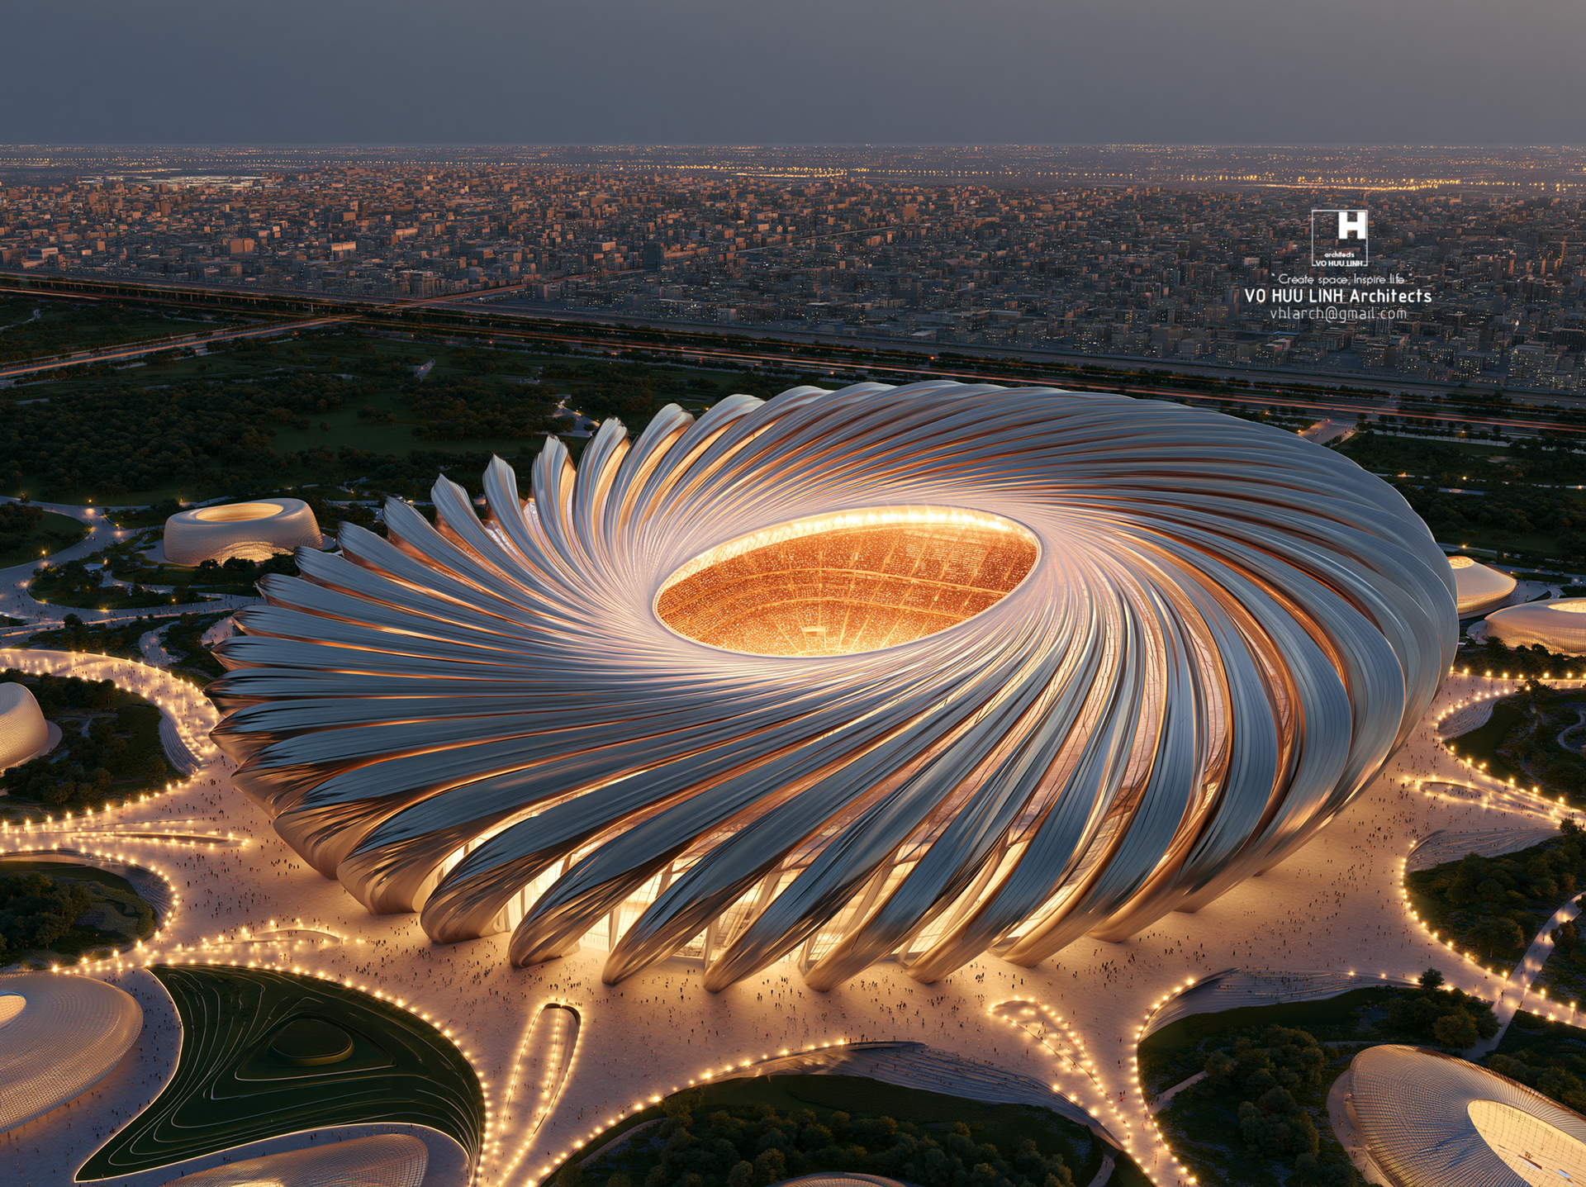
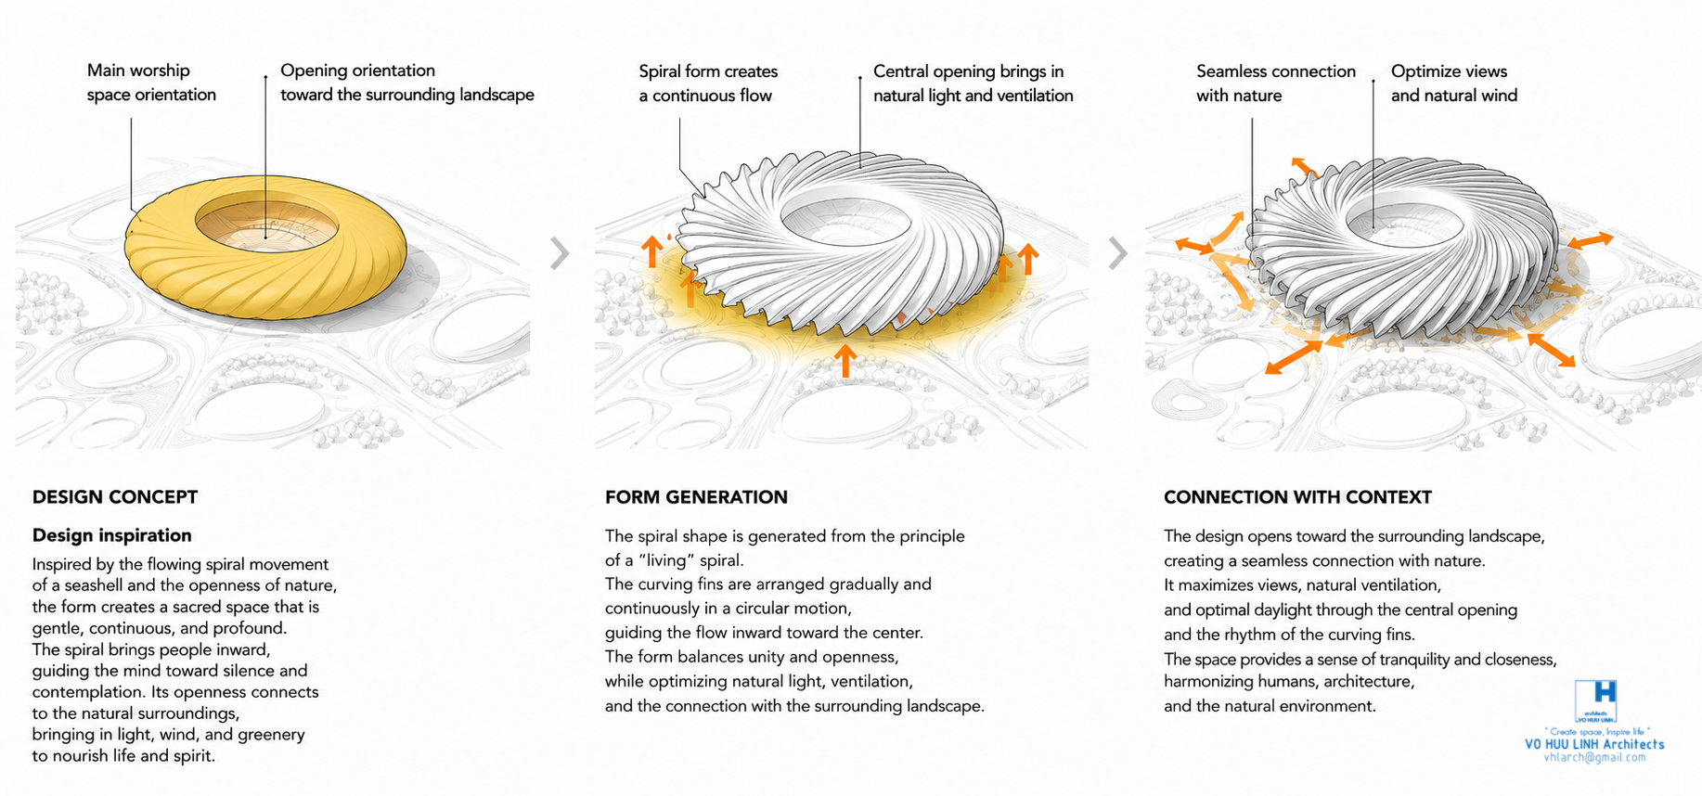
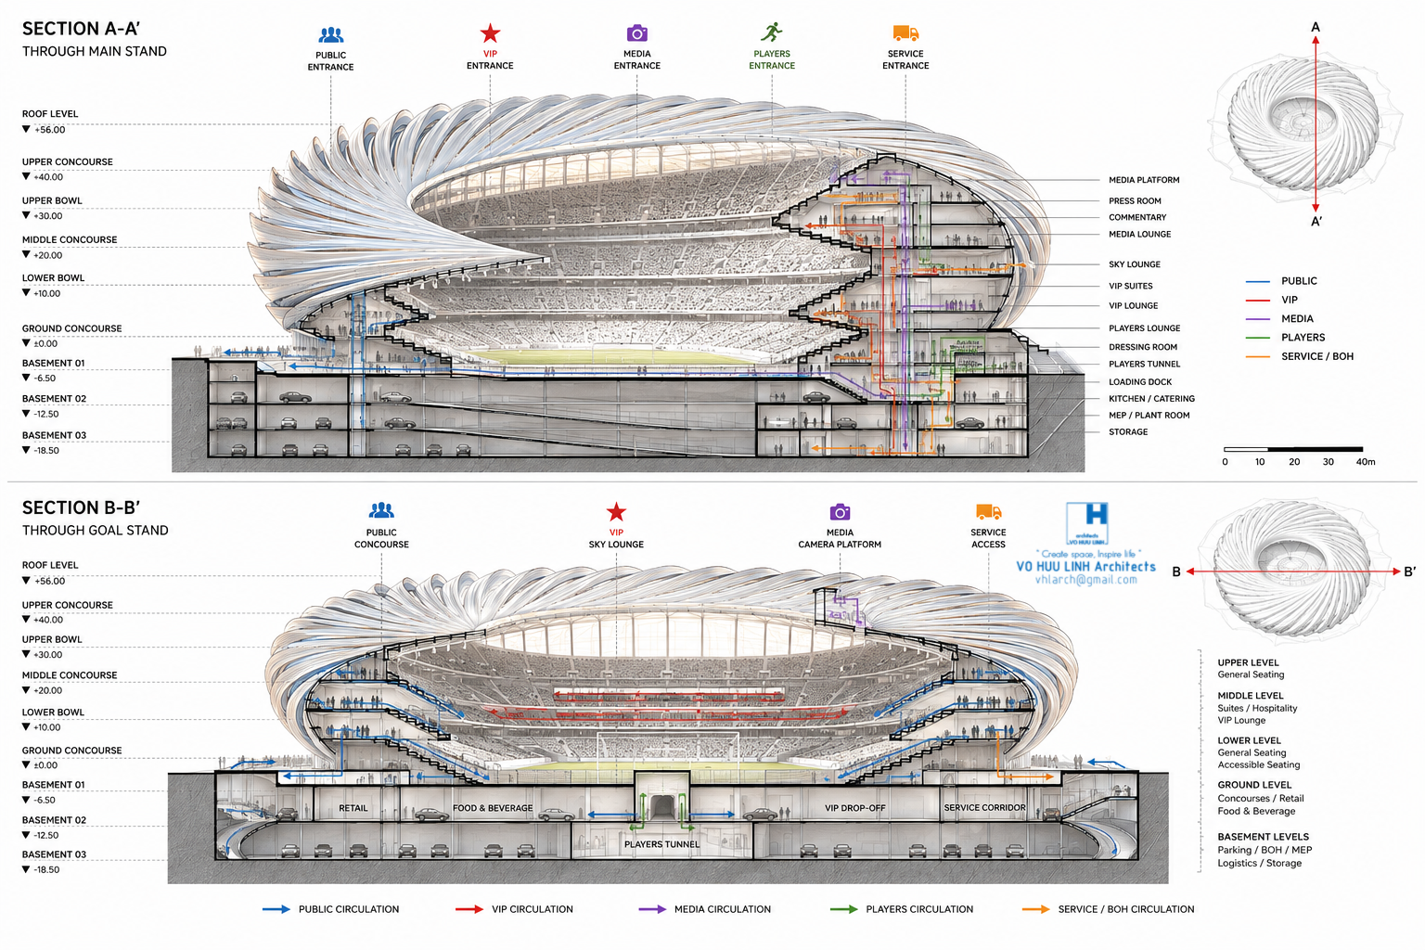
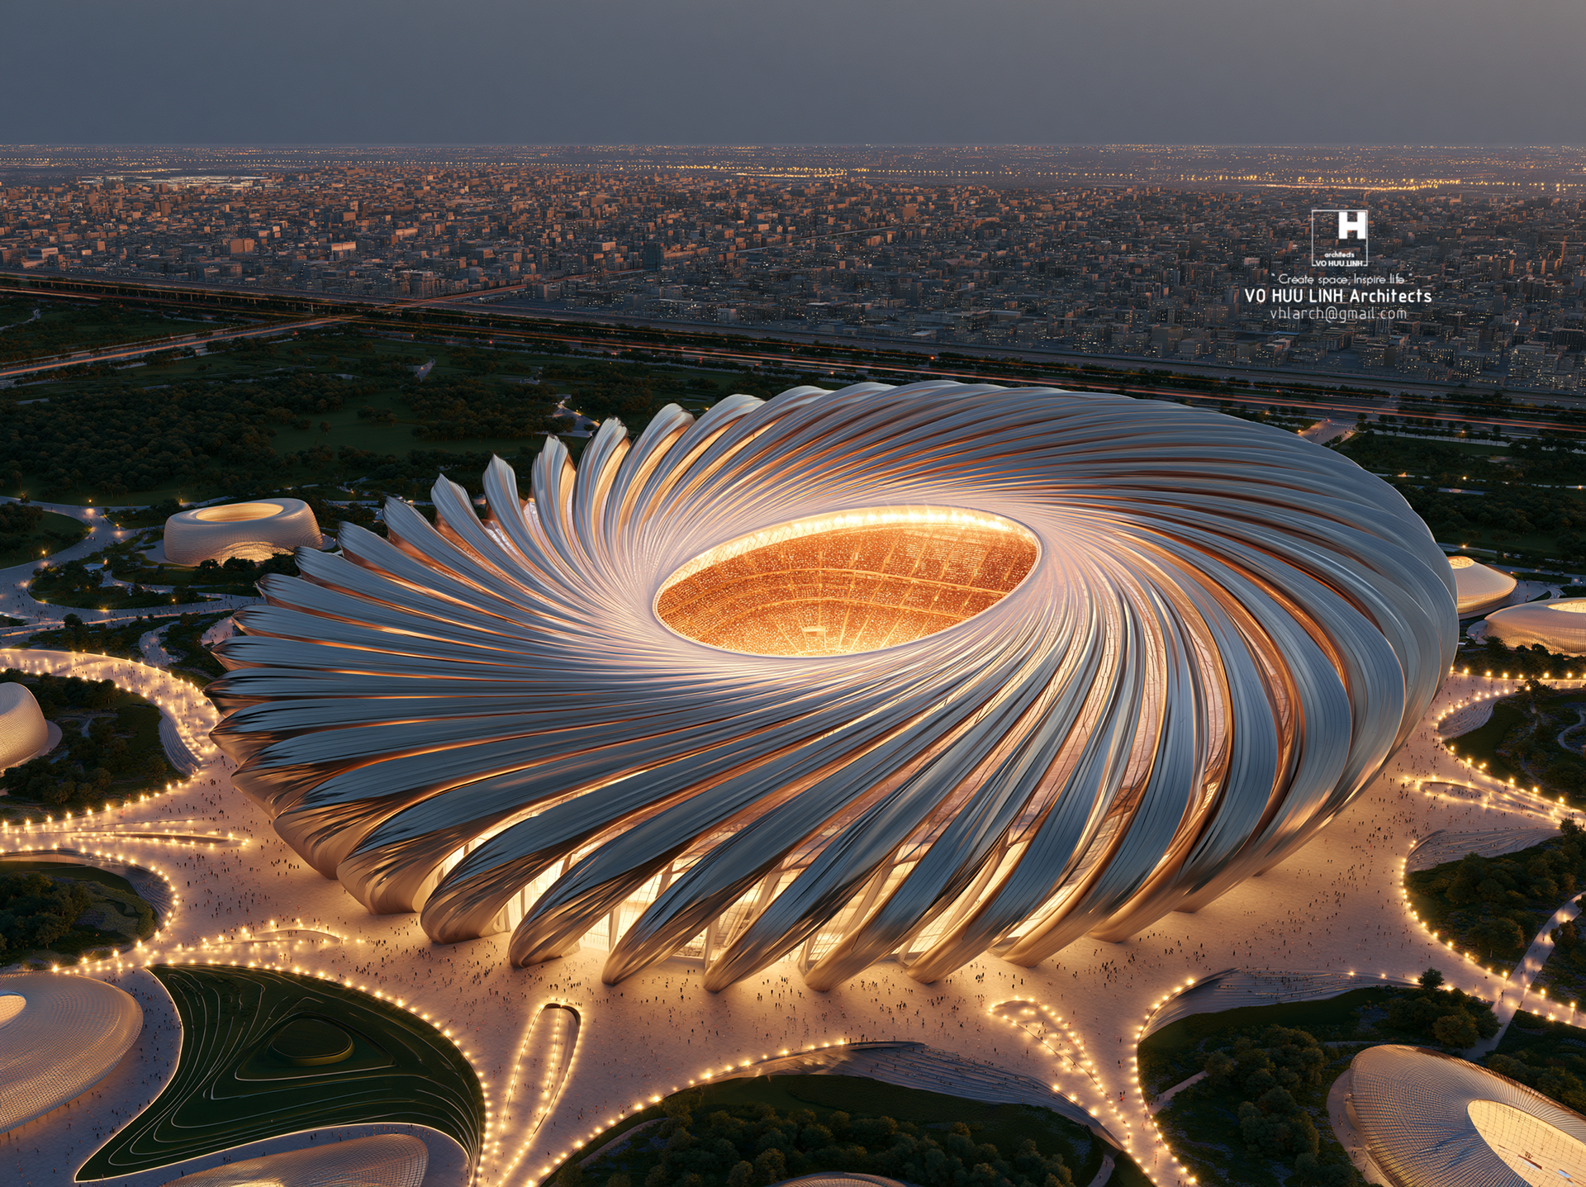
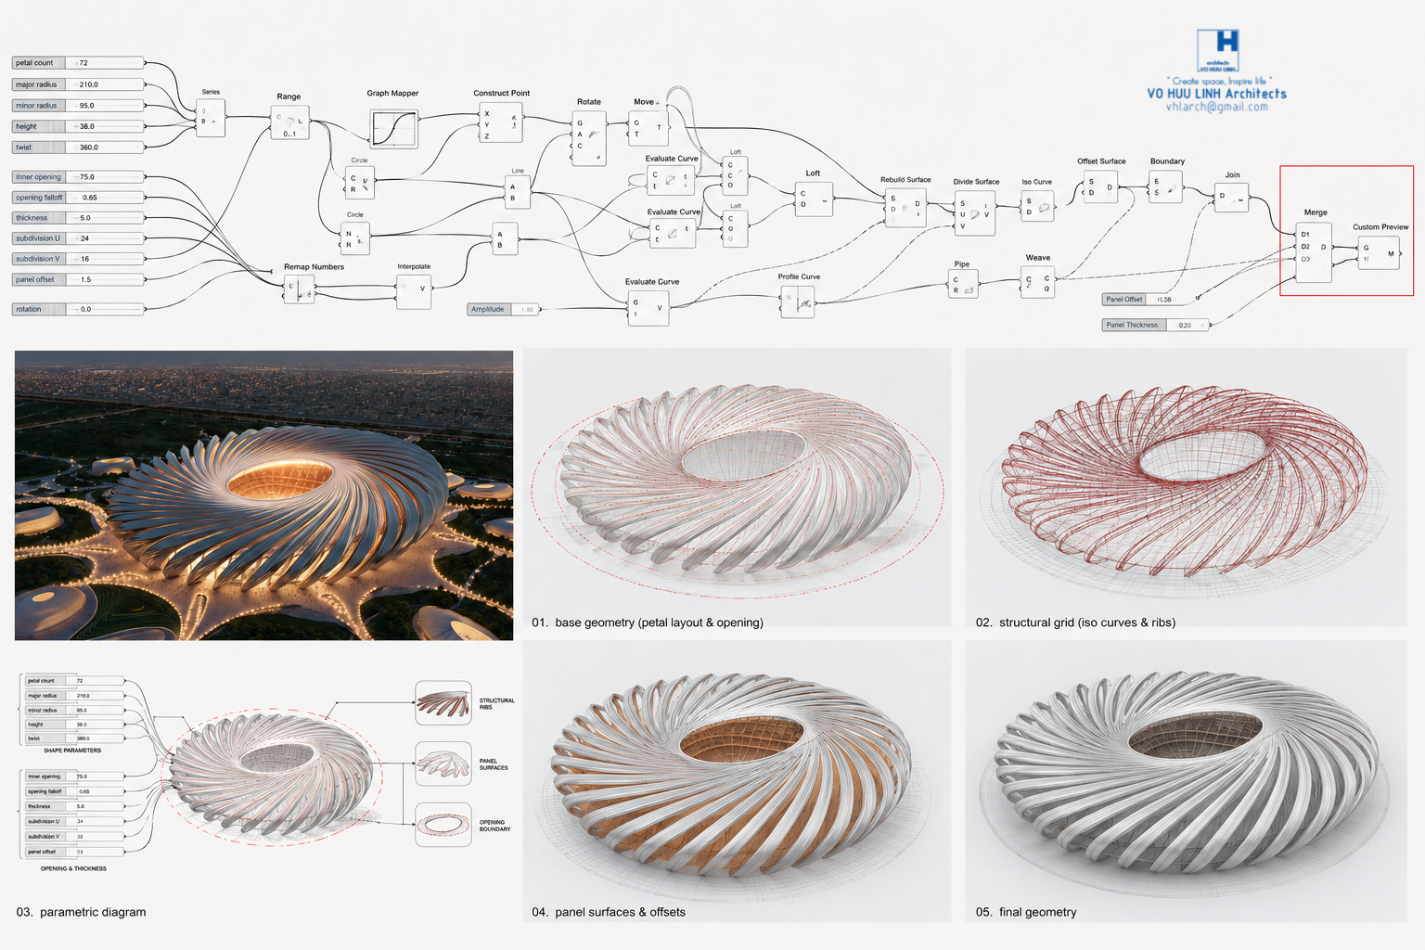
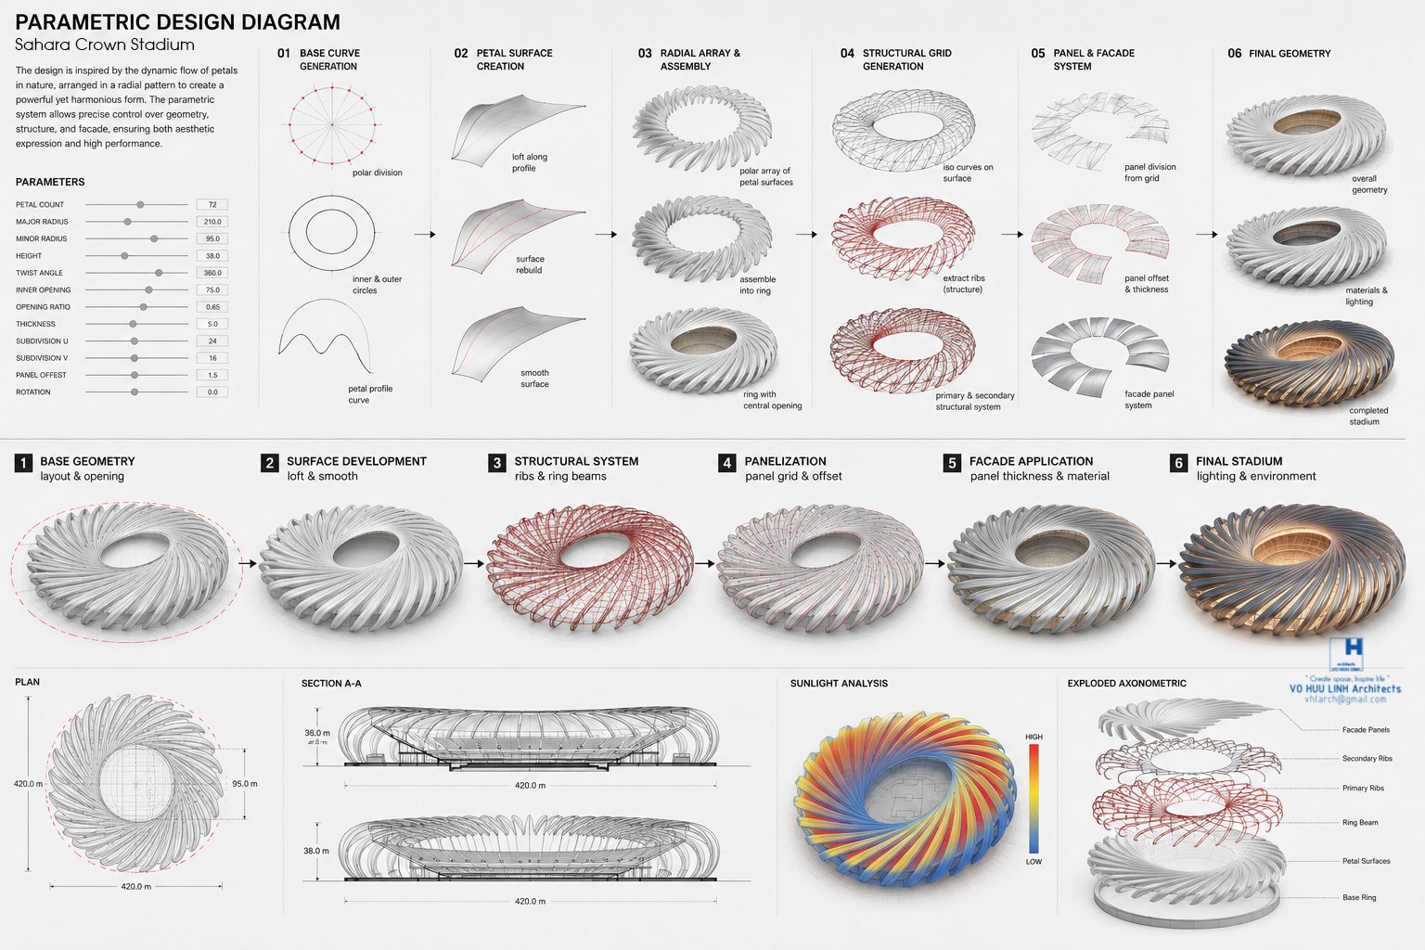
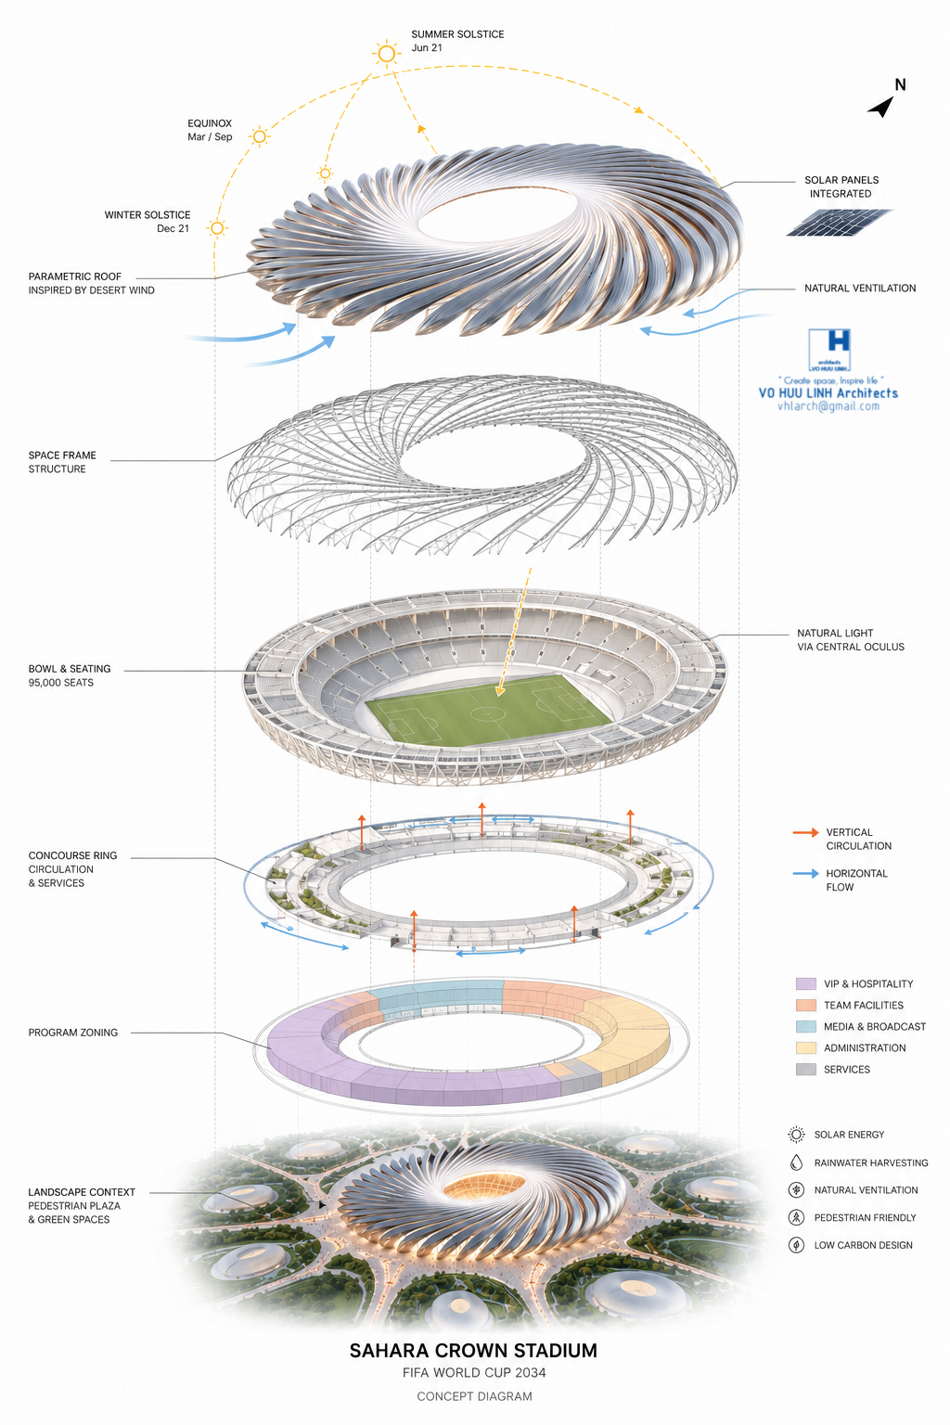
Inspired by the ever-changing sand dunes of the Arabian Desert, Sahara Crown Stadium transforms the movement of desert winds into a dynamic architectural form. Sweeping structural ribbons spiral around a luminous central oculus, creating the image of a monumental crown rising from the landscape—a symbol of victory, hospitality, and Saudi Arabia's bold vision for the future.
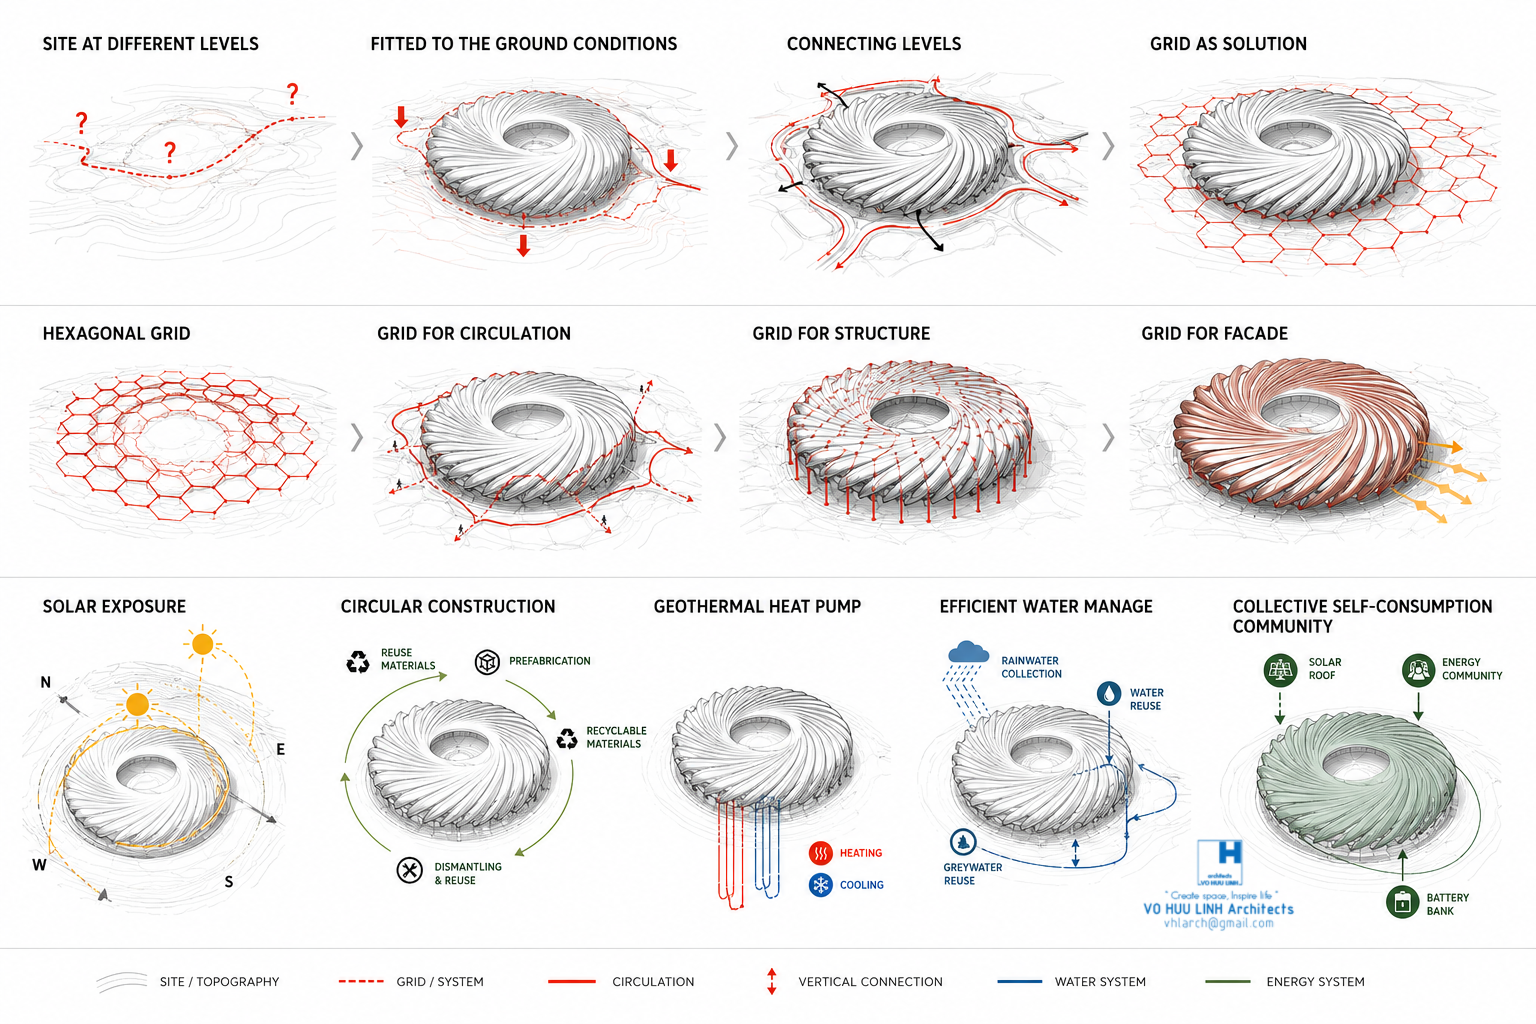
The sculptural roof not only defines the stadium's iconic identity but also provides extensive shading, reducing solar heat gain while enhancing natural ventilation. The central opening introduces daylight into the seating bowl, producing a dramatic halo of light that shifts throughout the day, echoing the journey of the sun across the desert sky.
Designed as a landmark for FIFA World Cup 2034, the stadium blends advanced engineering with regional identity. Inspired by desert topography, traditional Arabian craftsmanship, and sustainable design principles, it creates an immersive experience where architecture, climate, and football become one.
By day, the flowing metallic envelope reflects the warm tones of the surrounding landscape; by night, the illuminated crown becomes a radiant beacon visible across Riyadh's skyline. More than a football venue, Sahara Crown Stadium is envisioned as a lasting global icon that celebrates the centennial era of modern football while representing Saudi Arabia's ambition, innovation, and cultural heritage.
------------------
Vo Huu Linh Architects "Tạo không gian – Khơi nguồn sống"