The VÉRA Villa
📍 Location: Umm Nahad Fourth, Dubai, UAE
📐 Site Area: 766.97 m²
🏡 Building Scale: Ground Floor + 2 Floors (G+2)
🏗️ Building Footprint: Approx. 340 m²
📏 Total GFA: Approx. 950 m²
🌴 Landscape & Outdoor Areas: Approx. 427 m²
✏️ Design: Vo Huu Linh Architects
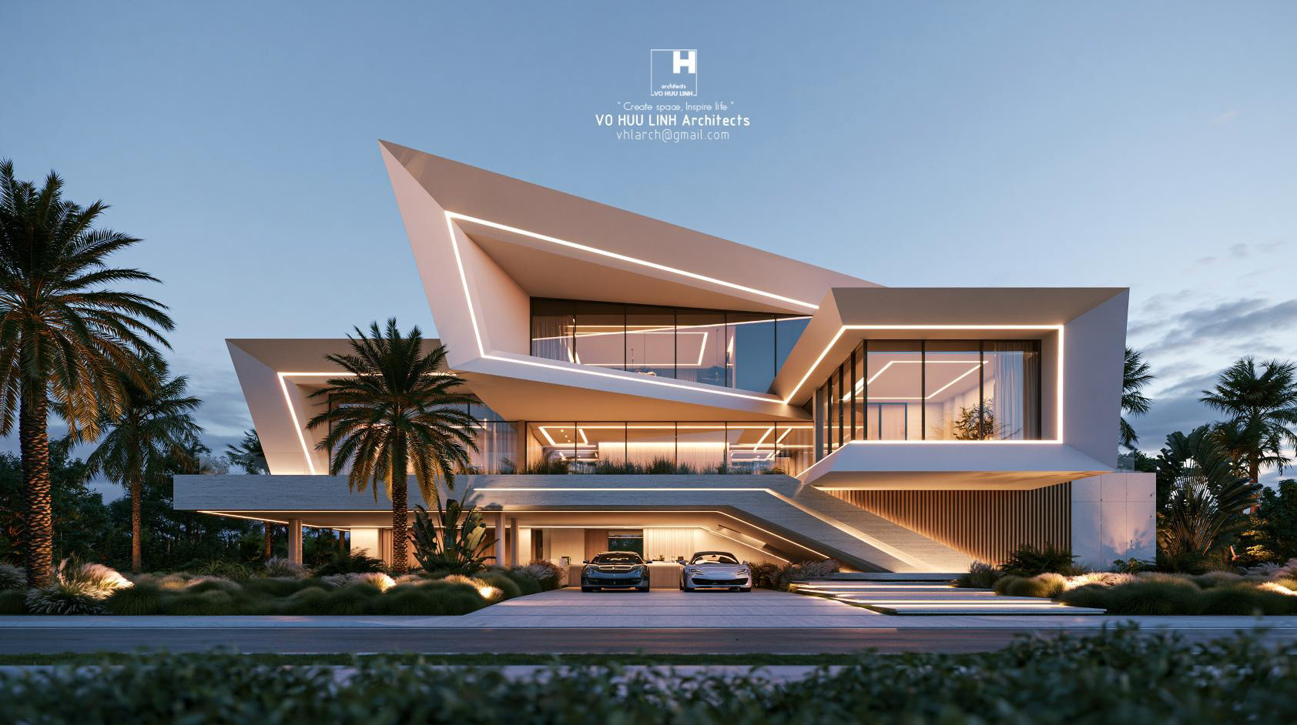
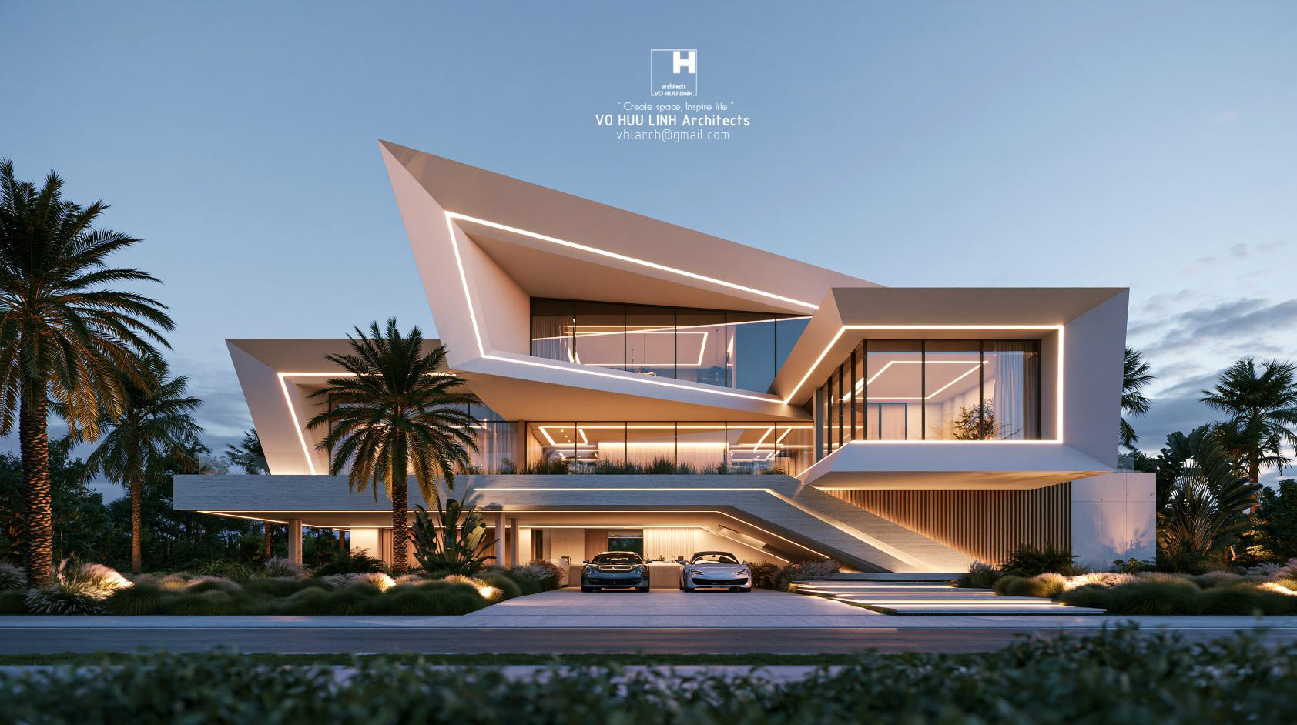
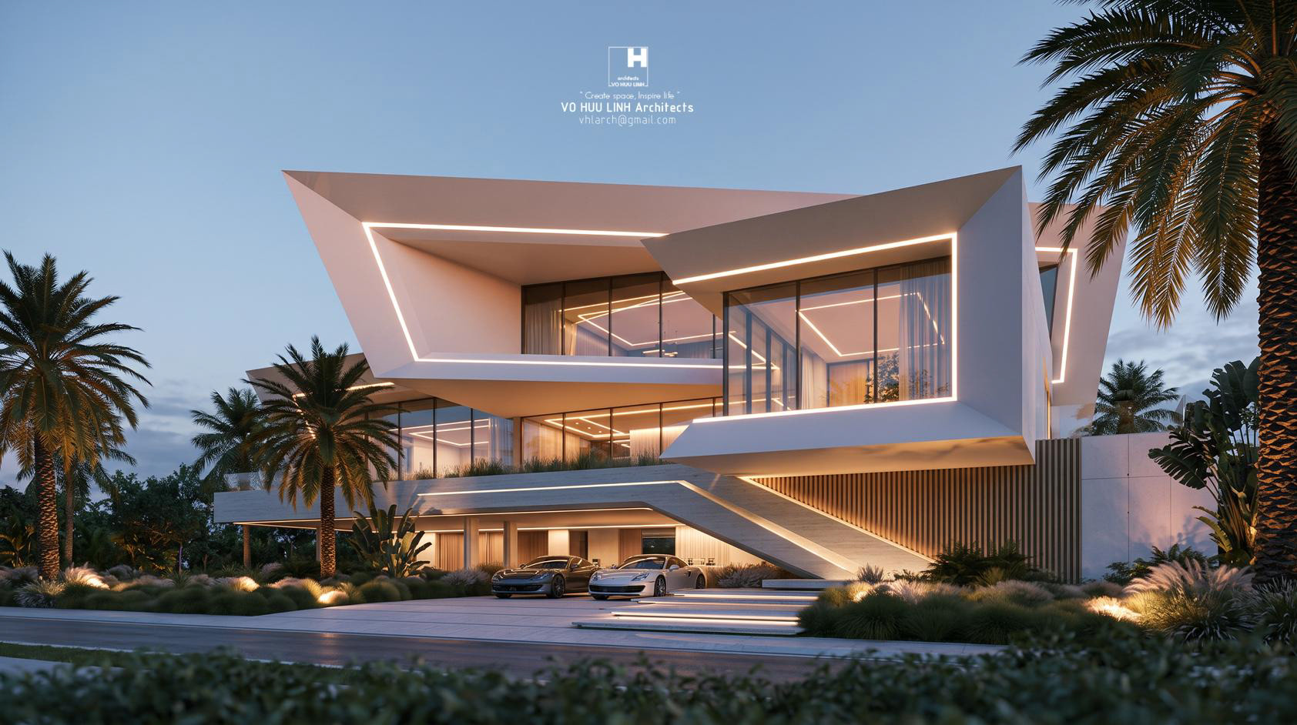
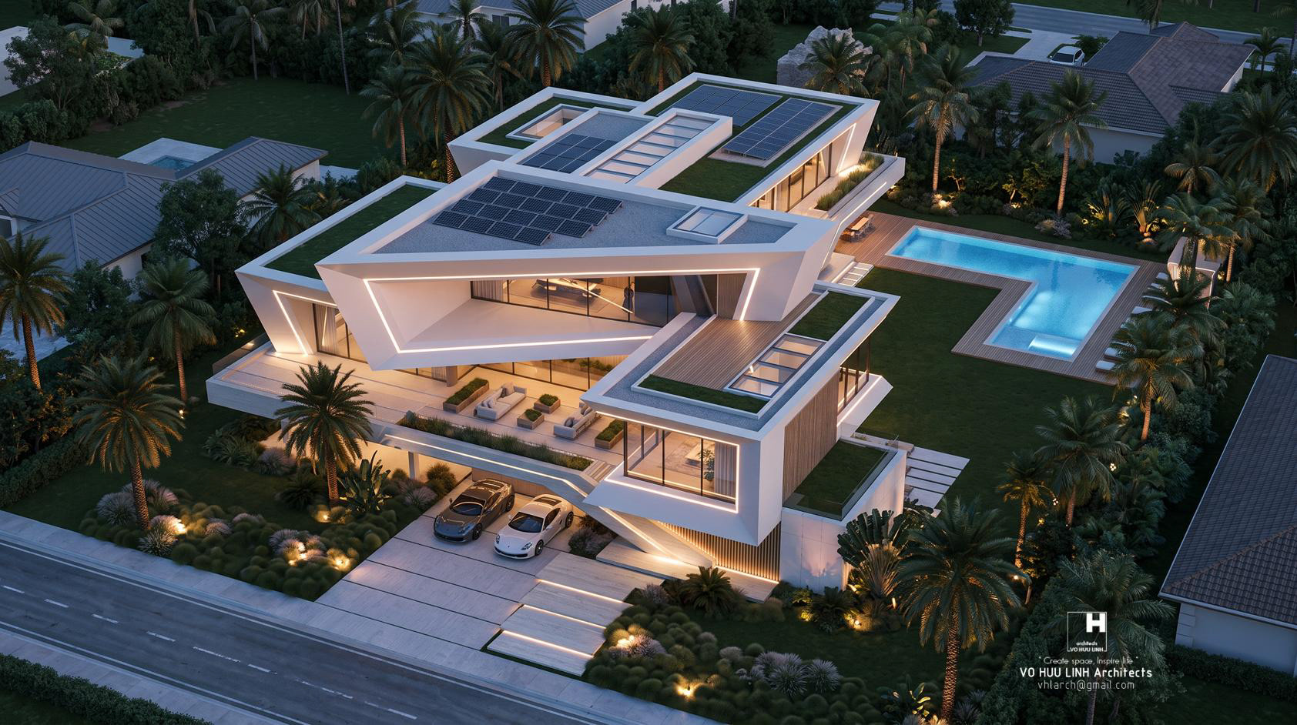
The VÉRA Villa is a contemporary luxury residence shaped by bold geometry, natural light, landscape, and climate-responsive design.
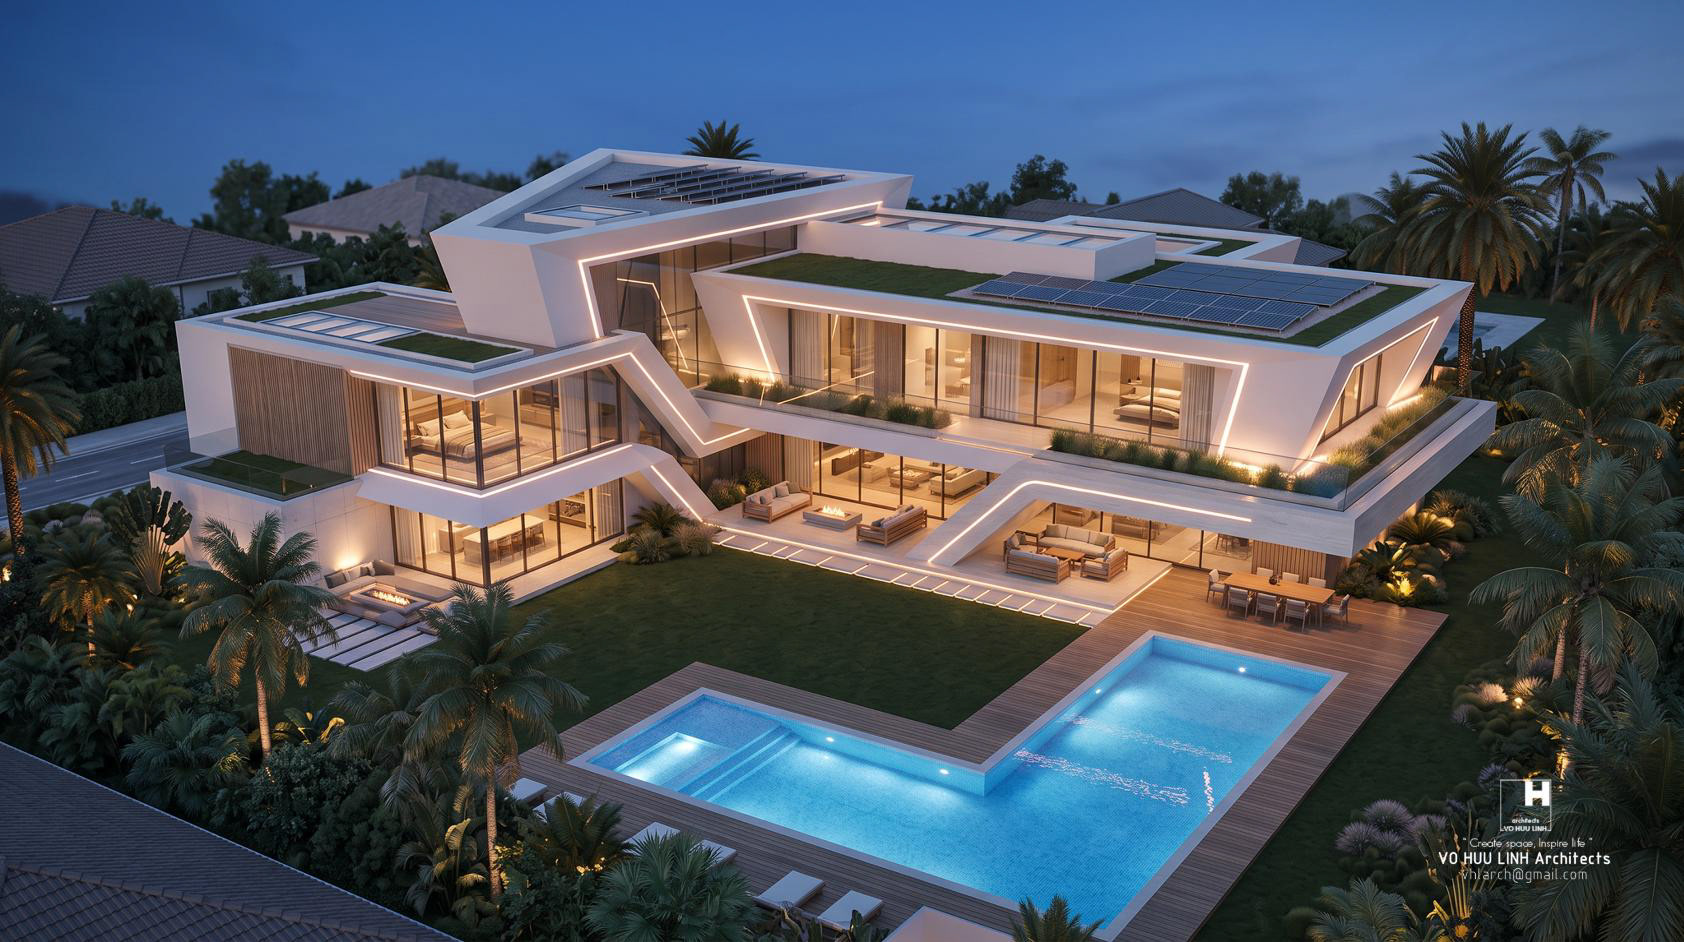
Interlocking volumes and dramatic cantilevered frames define its sculptural identity, while deep overhangs and layered façades provide shade from Dubai’s intense sunlight. Expansive glazing connects the interior with lush gardens, shaded terraces, and the swimming pool, creating a seamless dialogue between indoor and outdoor living.
Green roofs, photovoltaic panels, integrated landscaping, and passive shading strategies further enhance the villa’s sustainable and climate-conscious character.
The VÉRA Villa — where geometry, light, nature, and contemporary living converge in Dubai.
Vo Huu Linh Architects
“Tạo không gian – Khơi nguồn sống”
Create Space – Inspire Life
📞 WhatsApp: +84 905 926 604
📧 Email: vhlarch@gmail.com
#VoHuuLinhArchitects #DubaiArchitecture #UAEArchitecture #CreateSpaceInspireLife
📍 Location: Umm Nahad Fourth, Dubai, UAE
📐 Site Area: 766.97 m²
🏡 Building Scale: Ground Floor + 2 Floors (G+2)
🏗️ Building Footprint: Approx. 340 m²
📏 Total GFA: Approx. 950 m²
🌴 Landscape & Outdoor Areas: Approx. 427 m²
✏️ Design: Vo Huu Linh Architects
The VÉRA Villa is a contemporary luxury residence shaped by bold geometry, natural light, landscape, and climate-responsive design.
Interlocking volumes and dramatic cantilevered frames define its sculptural identity, while deep overhangs and layered façades provide shade from Dubai’s intense sunlight. Expansive glazing connects the interior with lush gardens, shaded terraces, and the swimming pool, creating a seamless dialogue between indoor and outdoor living.
Green roofs, photovoltaic panels, integrated landscaping, and passive shading strategies further enhance the villa’s sustainable and climate-conscious character.
The VÉRA Villa — where geometry, light, nature, and contemporary living converge in Dubai.
Vo Huu Linh Architects
“Tạo không gian – Khơi nguồn sống”
Create Space – Inspire Life
📞 WhatsApp: +84 905 926 604
📧 Email: vhlarch@gmail.com
#VoHuuLinhArchitects #DubaiArchitecture #UAEArchitecture #CreateSpaceInspireLife